
View on map Contact us about this listing
3 Beds
2 Baths
2,300SqFt
Active
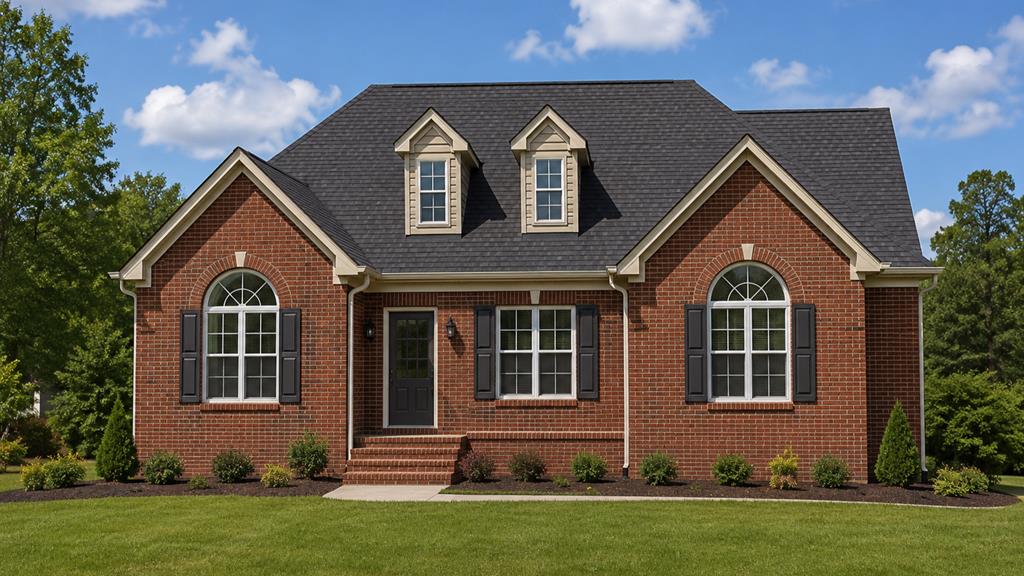
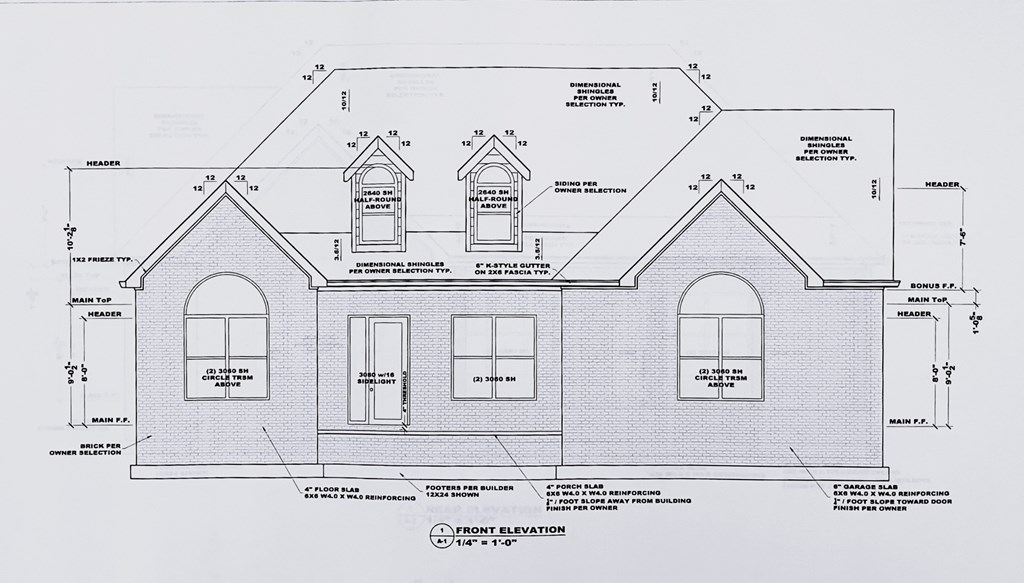
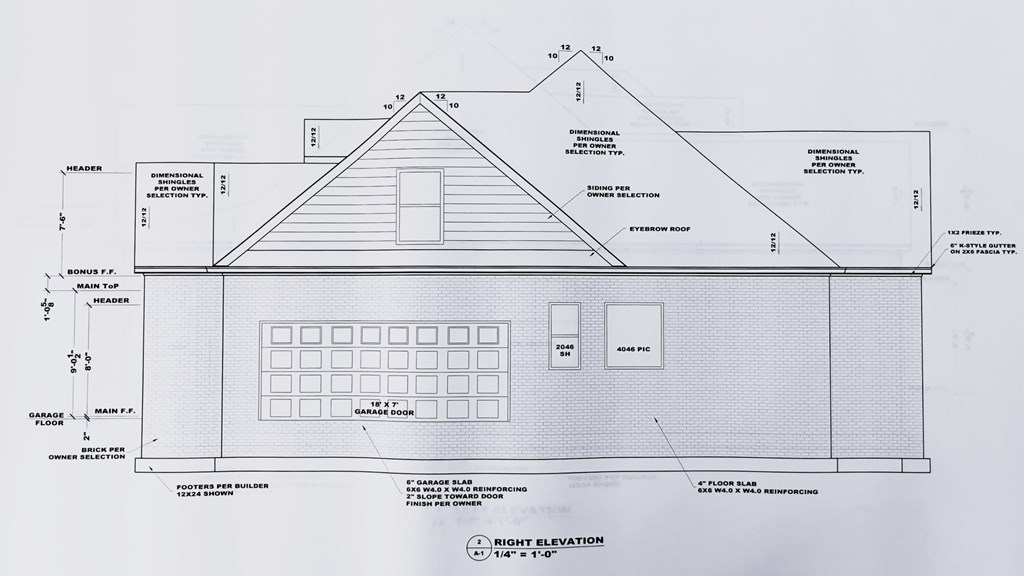
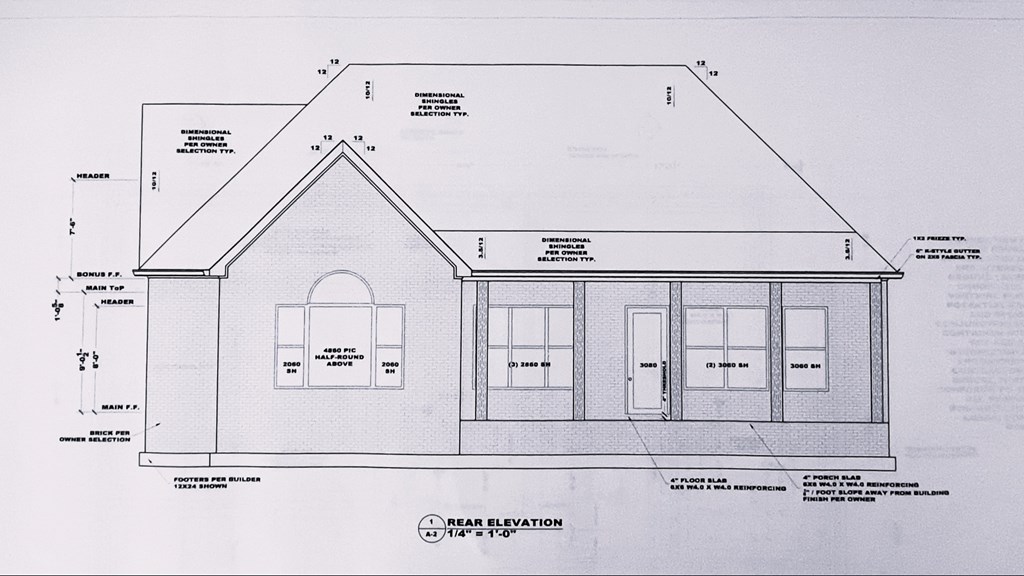
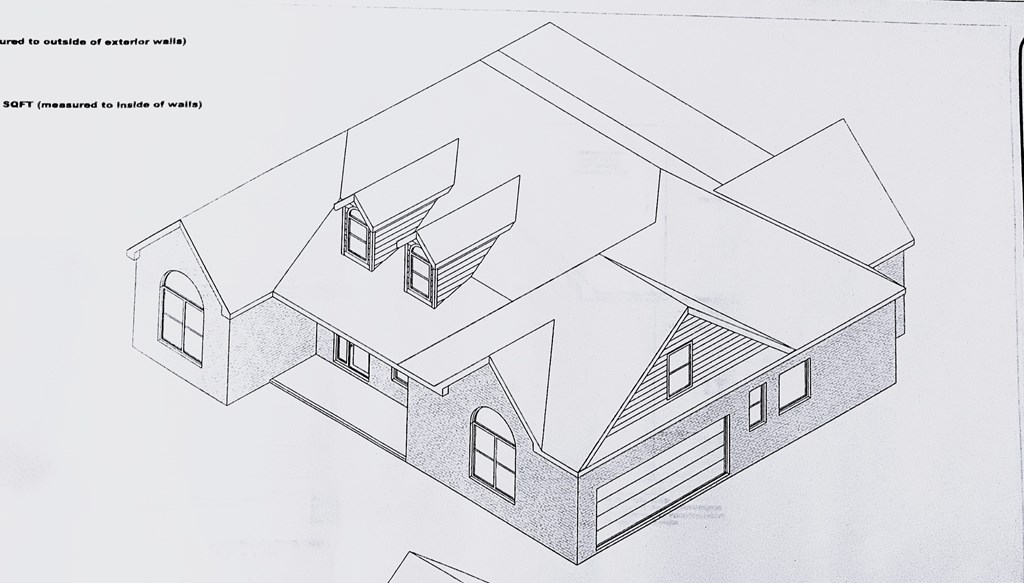
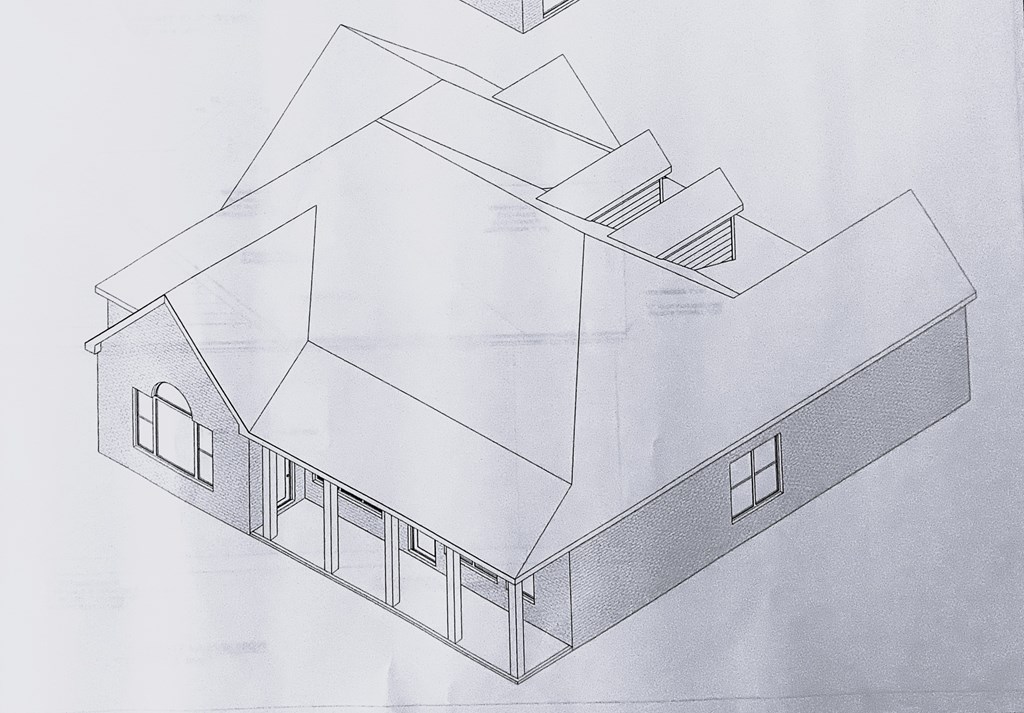
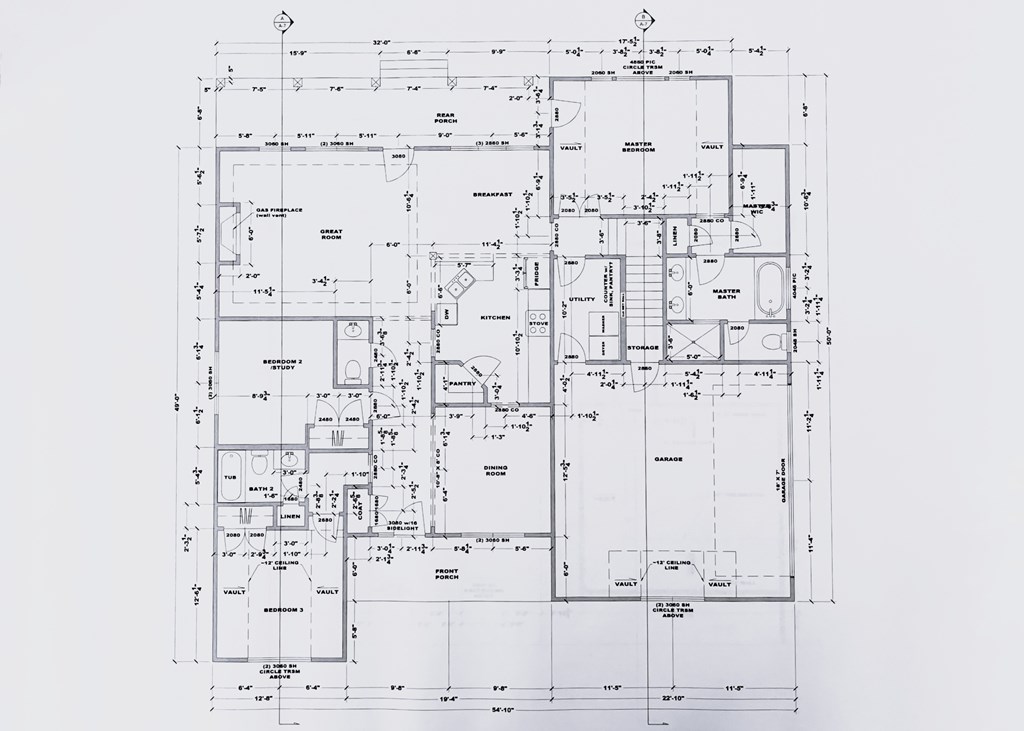
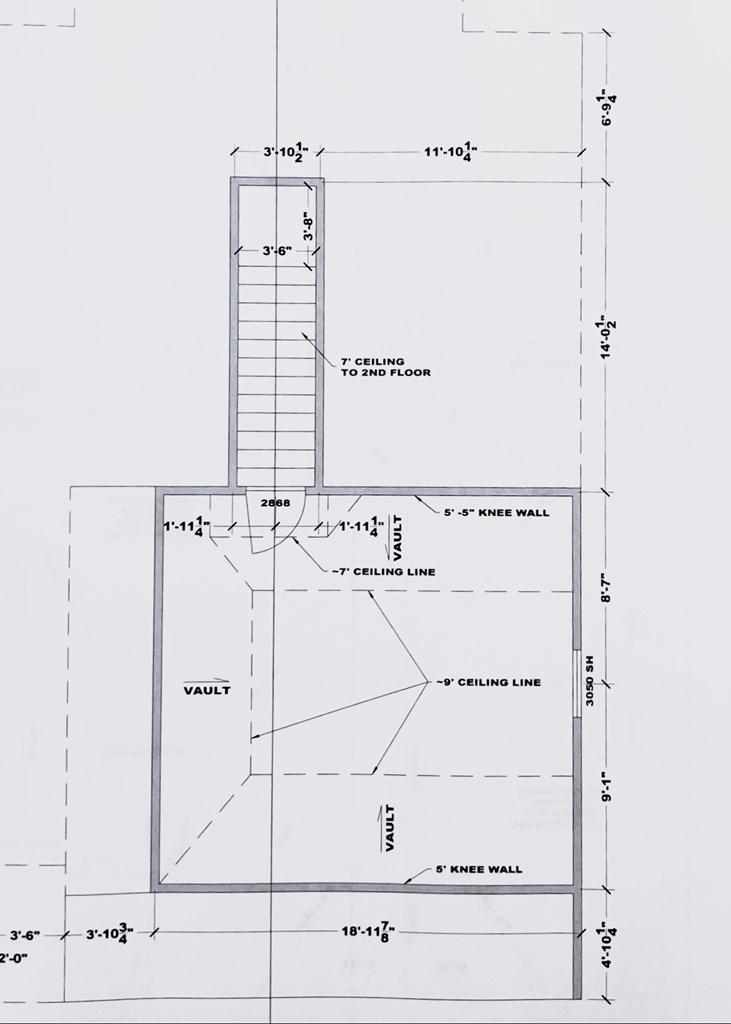
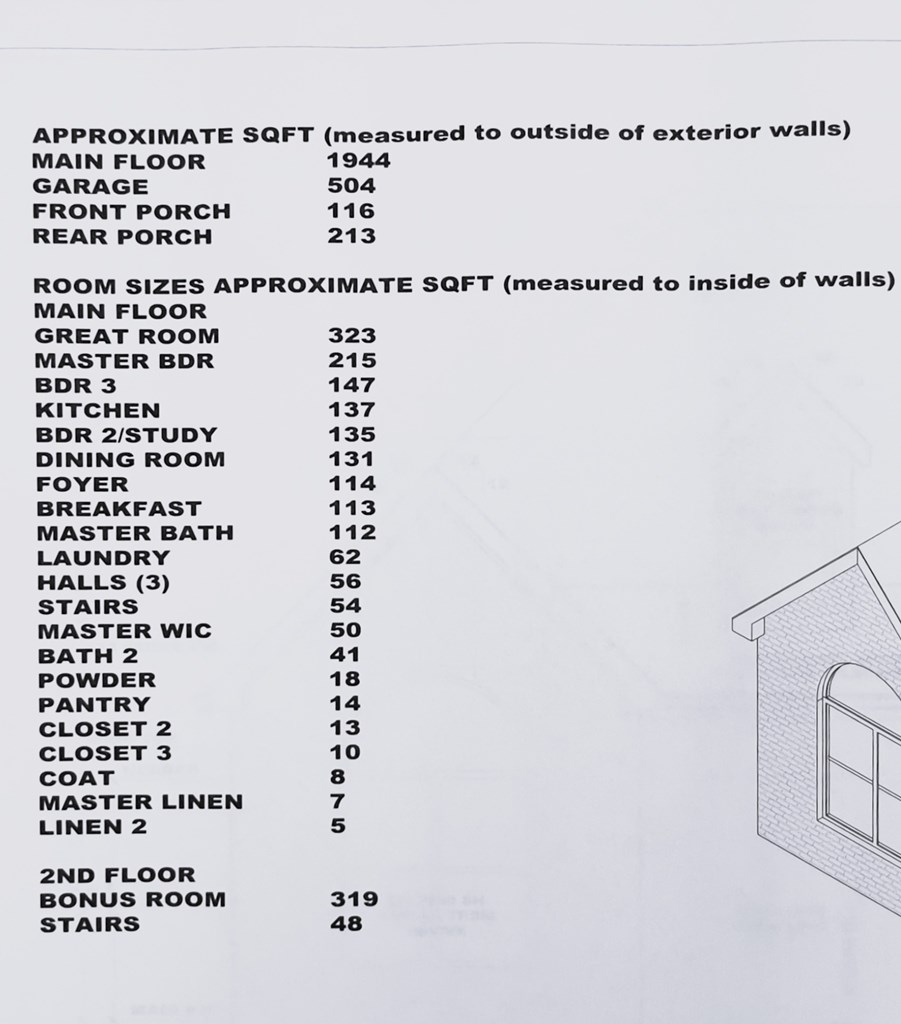
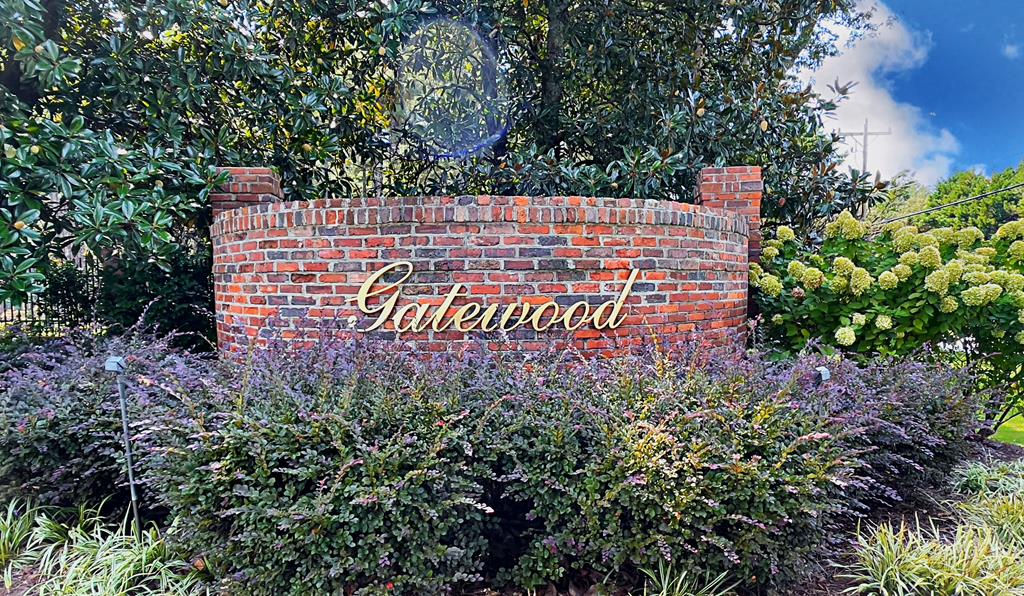
NEW CONSTRUCTION in the highly sought-after Gatewood Community of Greenwood, SC, with an estimated completion in Fall 2026. This beautifully designed single-level, four-sided brick home offers 3 bedrooms and 2 & 1/2 bathrooms, beginning with a welcoming covered front porch that opens into a spacious foyer adjacent to the formal dining room. The open family room features a gas-log fireplace, creating an inviting space for everyday living and entertaining. The centrally located kitchen boasts granite countertops, premium stainless steel appliances, a pantry, and flows seamlessly into the breakfast area and family room - ideal for hosting gatherings. Just off the family room, the covered rear porch provides the perfect setting for outdoor grilling and relaxing. The private Owner's Suite features a vaulted ceiling, direct access to the rear porch, and a luxurious en-suite bathroom with a double-sink, quartz vanity, large glass-enclosed shower, separate soaking tub, private water closet, and a walk-in closet! Two additional guest bedrooms are located on the opposite side of the home, offering privacy and comfort. A staircase leads to a second-floor BONUS ROOM, ideal for a media room, home office, or flexible living space. Additional highlights include Luxury Vinyl Plank flooring, taller interior doors, oversized baseboards, crown molding, shiplap accents, and an energy-efficient tankless water heater. NOW IS THE TIME to secure this exceptional new construction opportunity and MAKE YOUR SELECTIONS! Contact us today to learn more and make Gatewood your next home.
Property Details | ||
|---|---|---|
| Price | $539,900 | |
| Bedrooms | 3 | |
| Full Baths | 2 | |
| Half Baths | 1 | |
| Total Baths | 2 | |
| Property Style | Traditional | |
| Acres | 0.37 | |
| Property Type | Residential | |
| Sub type | SingleFamilyResidence | |
| MLS Sub type | Single Family Detached | |
| Features | 9+ Feet Ceilings,Cathedral Ceiling(s),Ceiling Fan(s),Garden Tub,Granite Counters,Laundry Room Sink,Open Floor Plan,Permanent Attic Stairs,Quartz Counters,Smooth Ceiling(s),Storage,Walk-In Closet(s),Vaulted Ceiling(s),See Remarks,Other | |
| Exterior Features | See Remarks | |
| Year Built | 2026 | |
| Subdivision | GATEWOOD | |
| Roof | Architectural | |
| Heating | Electric,Heat Pump,Multi Units | |
| Foundation | Raised,Slab,See Remarks | |
| Accessibility | None | |
| Lot Description | Cleared,Cul-De-Sac,Level | |
| Parking Description | 2 Car,Attached,See Remarks | |
| Association Fee | 262 | |
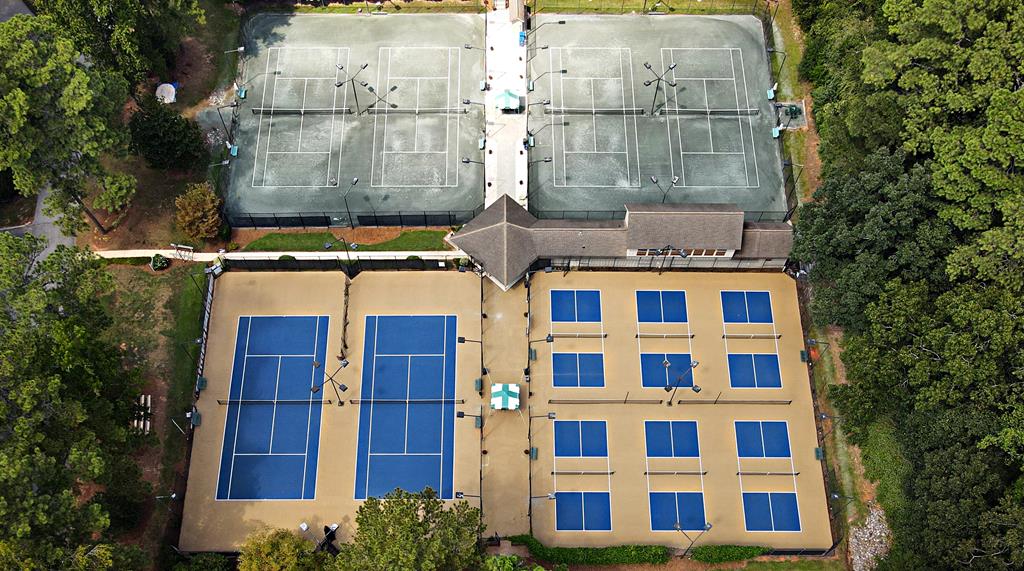
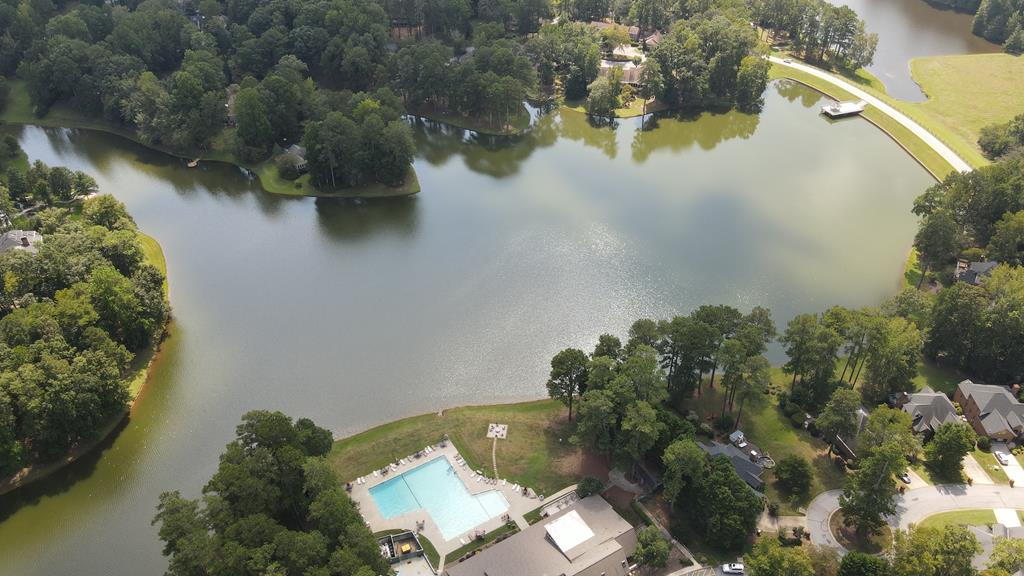
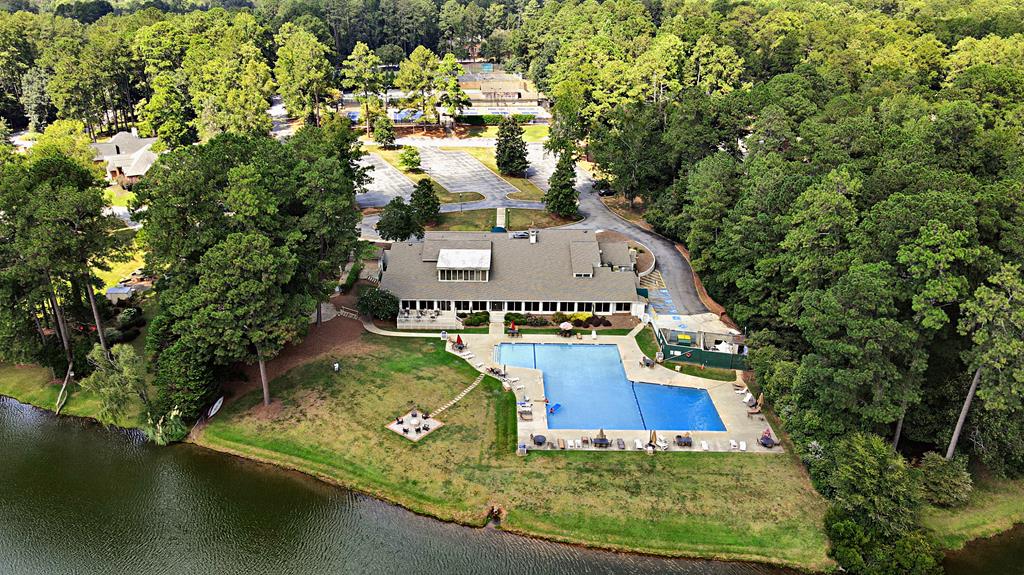
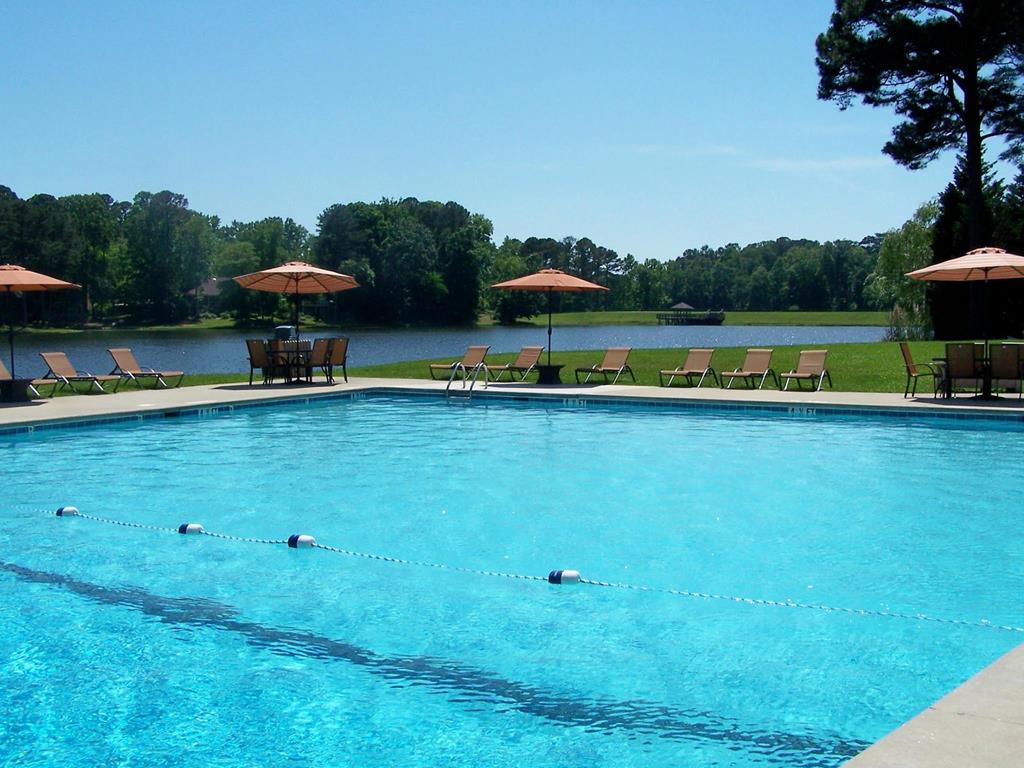
| Association Amenities | All Amenities,Bylaws,Pet Restrictions,Pool,Recreation Facilities,Street Lights,See Remarks,Other | |
Geographic Data | ||
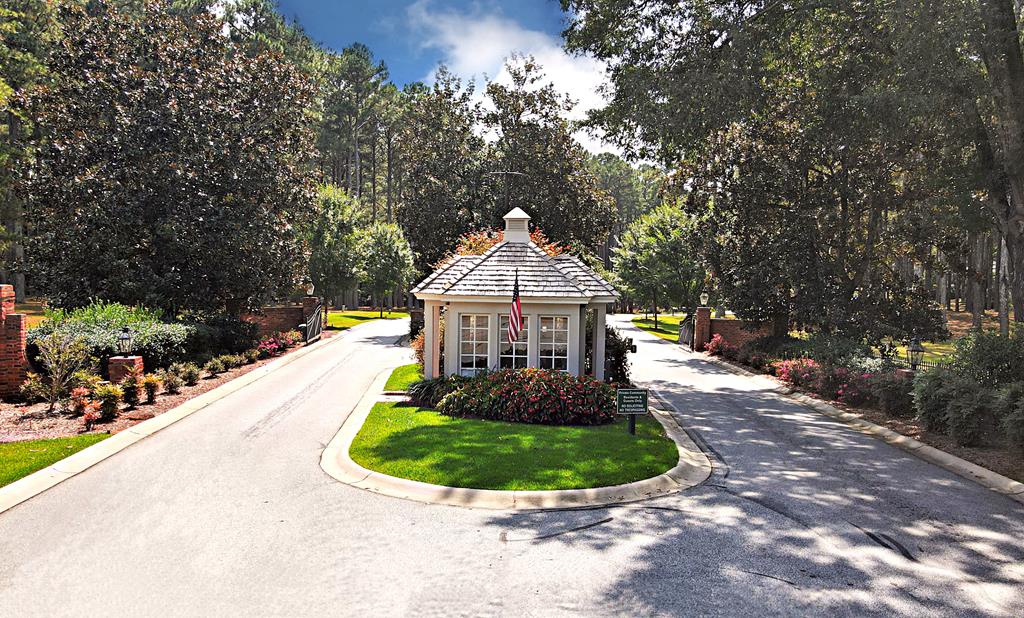
| Directions | From the Bypass 72 & Montague Avenue intersection, drive west for about 2.5 miles and TURN LEFT onto Grange Road. At the next intersection, enter through the gates, past the guard house into the GATEWOOD Community. Continue along GATEWOOD DRIVE and just past the entrance to the Gatewood Club, turn left onto Wimbledon Court and 103 is second building site on your left. | |
| County | Greenwood | |
| Latitude | 34.174881 | |
| Longitude | -82.211526 | |
| Market Area | Greenwood 4W | |
Address Information | ||
| Address | 101 WIMBLEDON CT, Greenwood, SC 29646 | |
| Postal Code | 29646 | |
| City | Greenwood | |
| State | SC | |
| Country | United States | |
Listing Information | ||
| Listing Office | RE/MAX ACTION REALTY | |
| Listing Agent | Sharon Mulkey | |
| Attribution Contact | 8649420021 | |
| Compensation Disclaimer | The offer of compensation is made only to participants of the MLS where the listing is filed. | |
| Terms | Cash,Conventional,FHA,VA Loan | |
| Virtual Tour URL | tour.usamls.net/101-Wimbledon-Ct-Greenwood-SC-29646/unbranded | |
MLS Information | ||
| Days on market | 122 | |
| MLS Status | Active | |
| MLS Area | Greenwood 4W | |
| MLS # | 140035 | |
Map View
Contact us about this listing
This information is believed to be accurate, but without any warranty.